

Precision Drafting forCritical Projects
From small commercial systems to major infrastructure projects, our expert drafting team delivers clash-free, coordinated drawings that save time and money on-site.
Comprehensive Drafting Solutions
Our multi-discipline drafting team delivers precise, coordinated drawings across mechanical, electrical, and hydraulics systems for seamless project execution.
Mechanical Drafting
Expert mechanical shop drawings and BIM modelling for contractors ranging from small commercial kitchen exhaust systems to large-scale infrastructure projects.
Key Services Include:
Recent Projects:
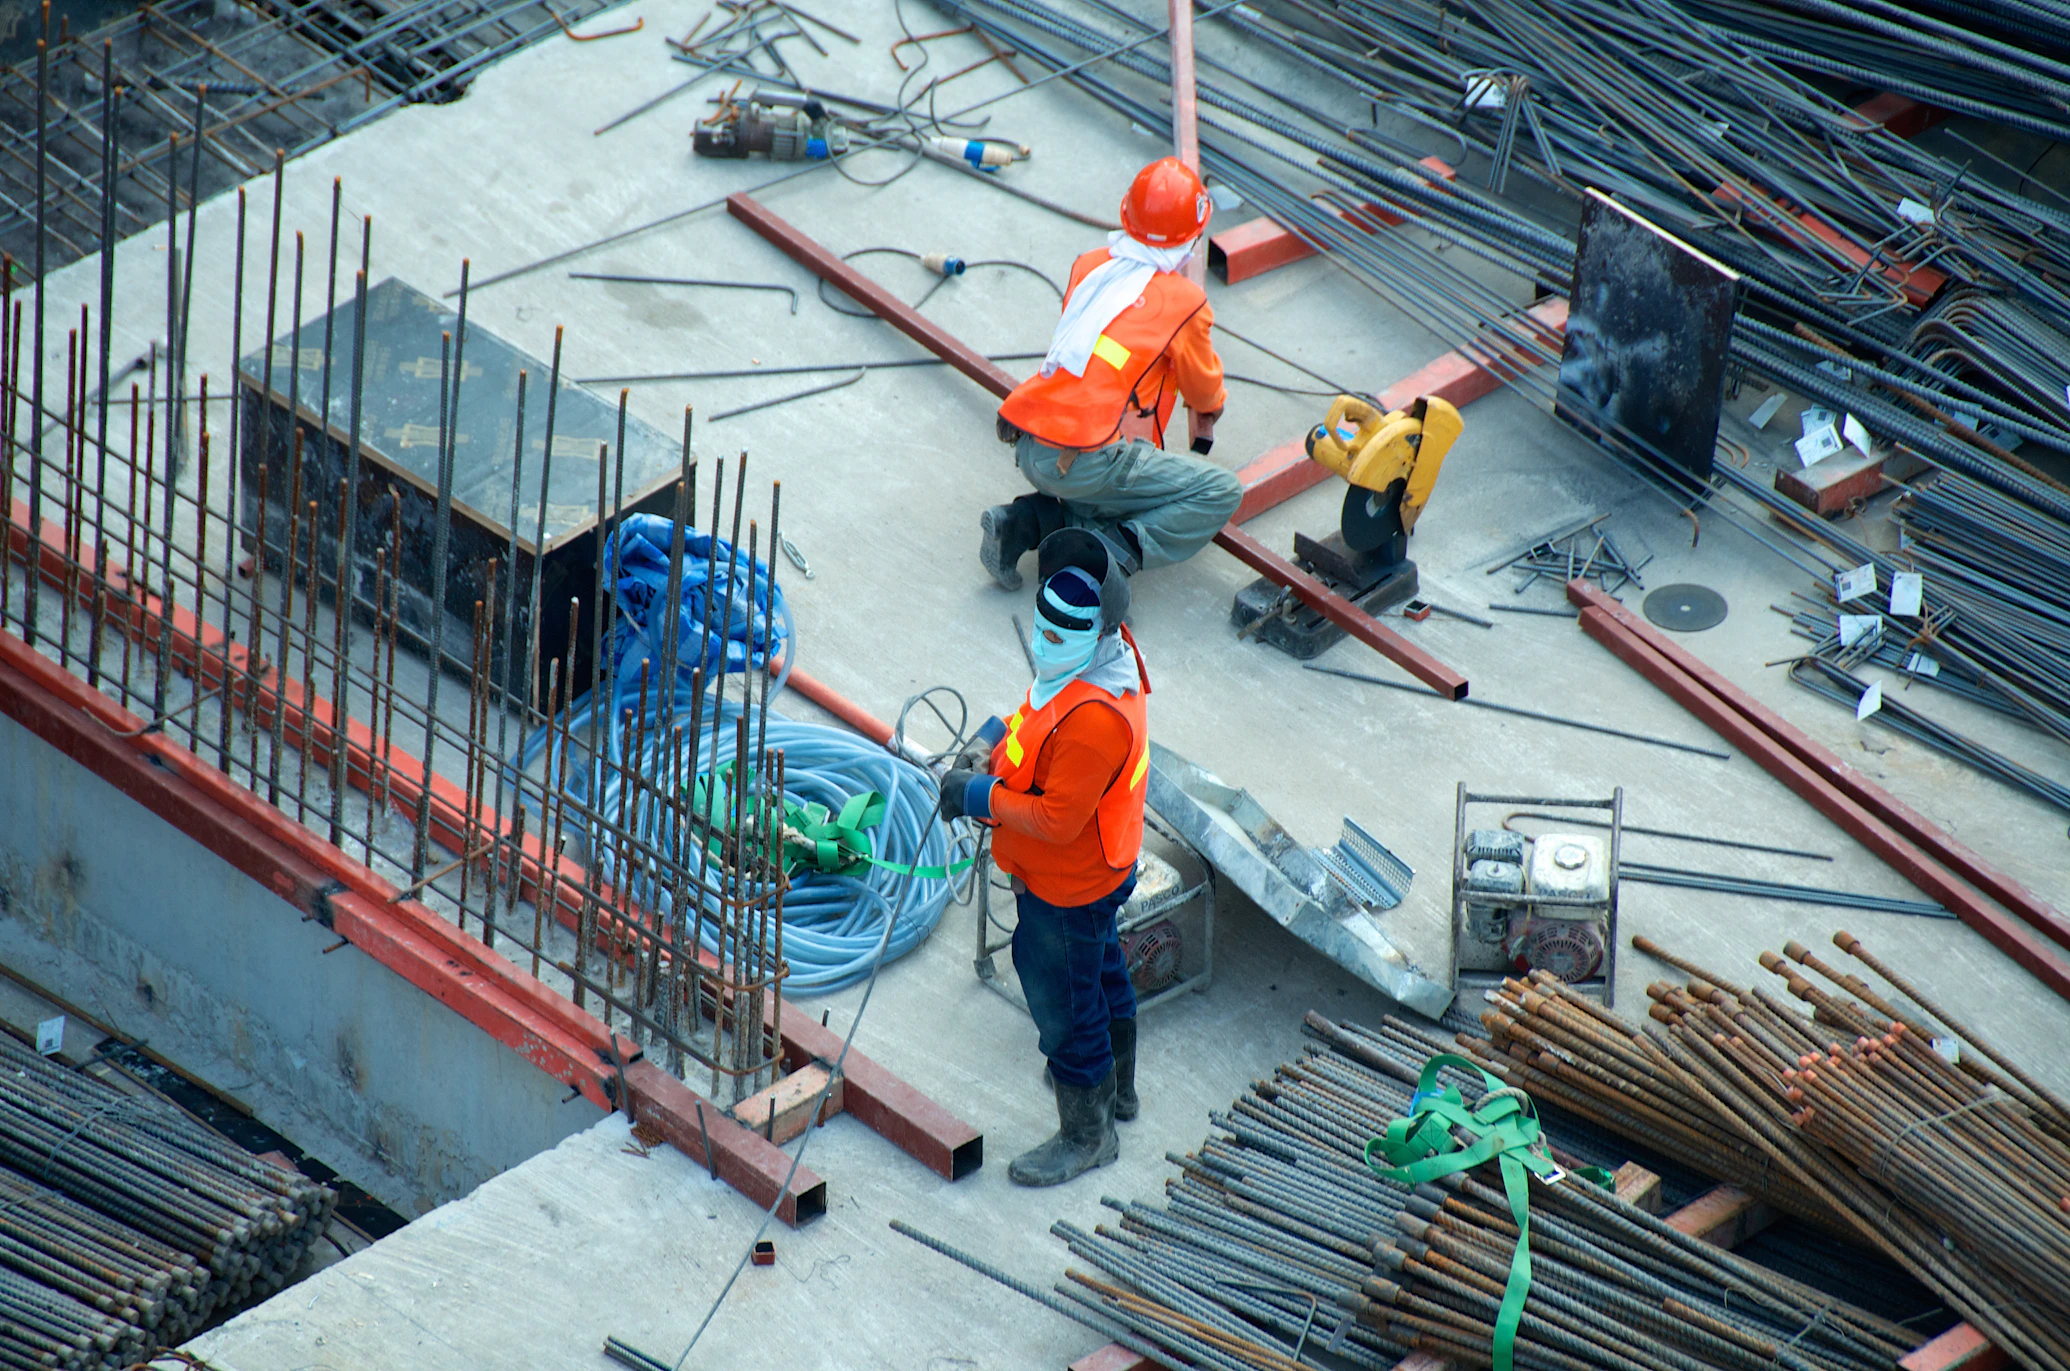
From Concept to Coordinated Reality
See how our expert BIM modeling transforms basic architectural concepts into fully coordinated, clash-free designs ready for construction.


Architectural Foundation
Starting with the basic architectural model and spatial requirements from the design team.
BIM Integration
Our expert team adds all mechanical, electrical, and hydraulic systems with precision modeling.
Clash-Free Coordination
Final coordinated model ensures all systems work together without conflicts during construction.
Our Drafting Process
We follow a proven methodology that ensures accuracy, efficiency, and seamless collaboration with your project team.
Project Assessment
We analyze your project requirements, drawings, and specifications to understand scope and deliverables.
3D Modeling
Our team creates precise 3D models in Revit, incorporating all mechanical, electrical, and hydraulic systems.
Clash Detection
Advanced coordination using Navisworks to identify and resolve conflicts before installation begins.
Delivery & Support
Final coordinated drawings delivered with ongoing support throughout the construction phase.